
Views
Address
5940 El Pomar, Templeton, CA
Price
$ 1,399,000
Property Attributes
- MLS#PI26216414
- TypeSingle Family
- Listing Status Active
- CountySan Luis Obispo
- CityTempleton
- Area Templeton
- NeighborhoodTempEast(90)
- Zip93465
- Style
- Year Built1989
- Price$ 1,399,000
- Bedrooms4
- Full Bathrooms2
- Half Bathrooms1
- Sqr Footage2919
- Lot Size3.58 Acres
Data Source:
California Regional MLS (CRMLS)
Property Description
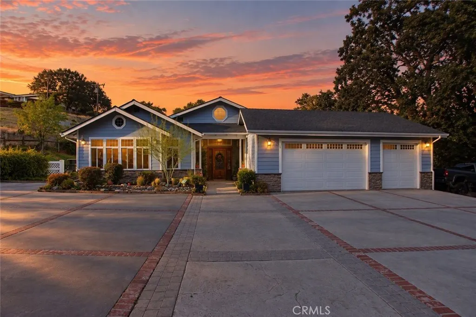
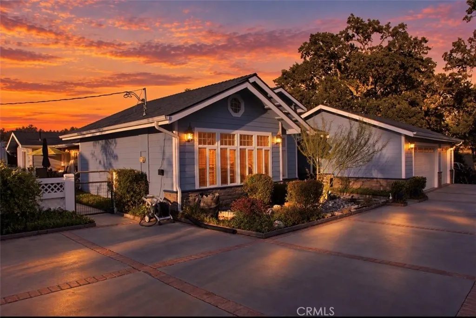
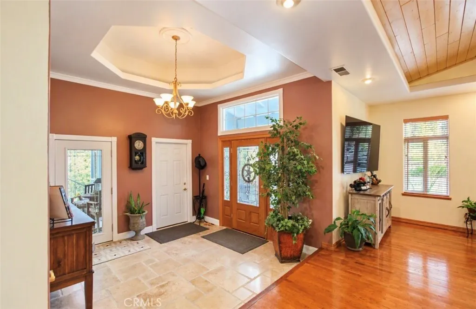
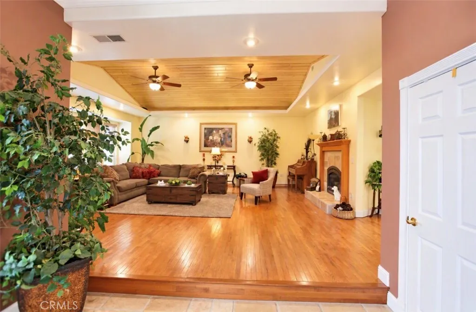
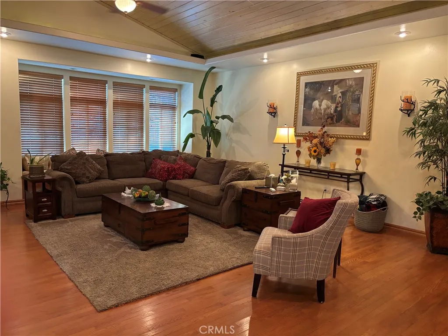
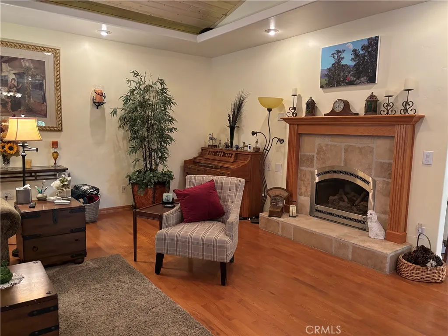
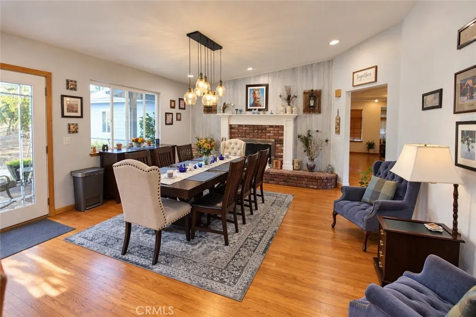
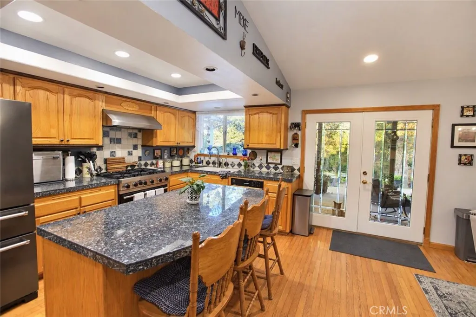
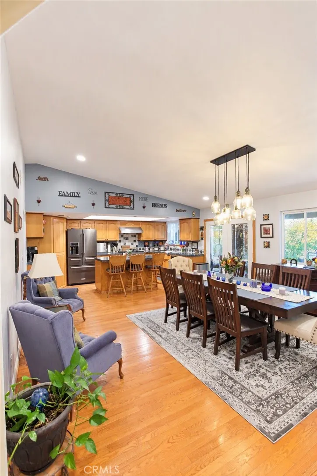
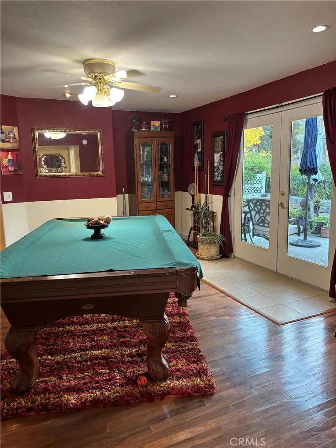
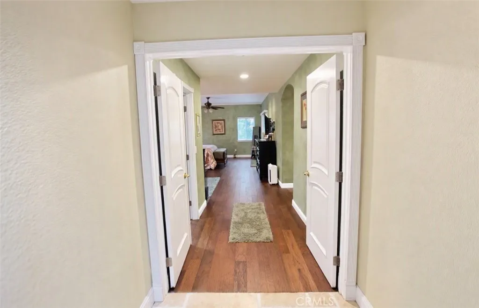
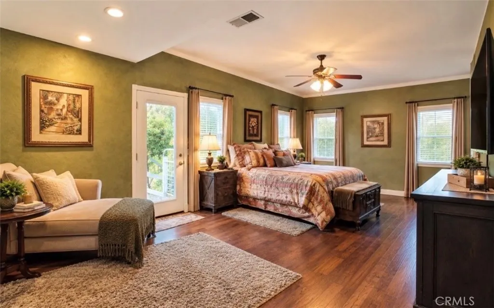
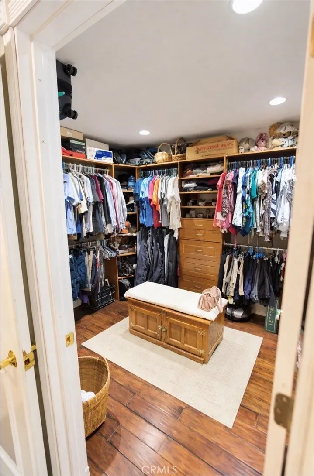
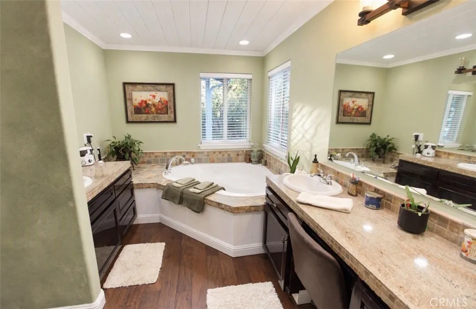
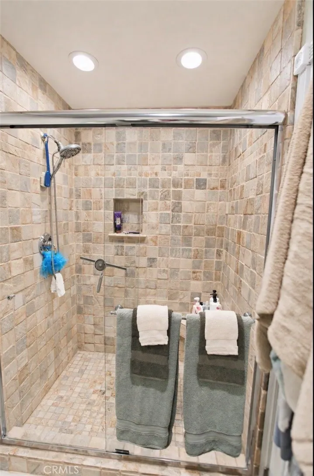
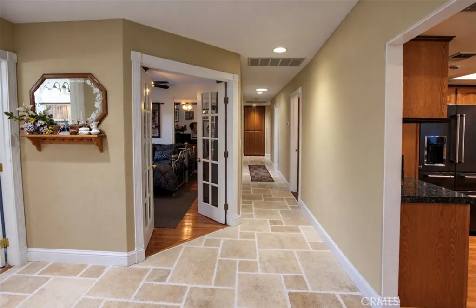
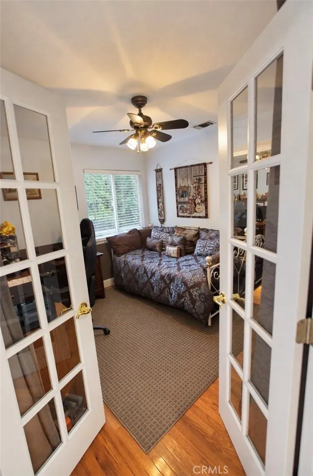
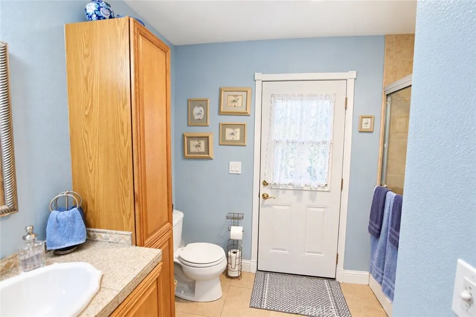
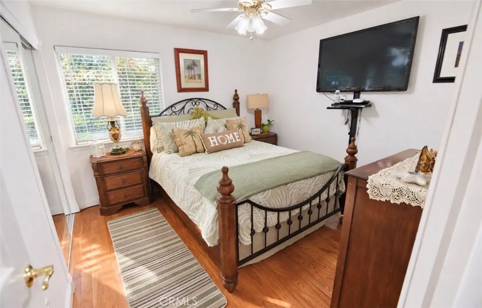
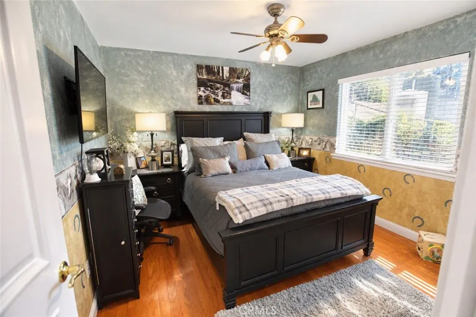
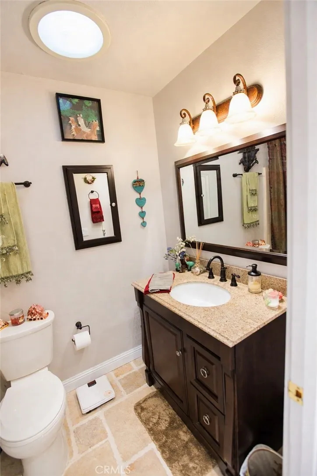
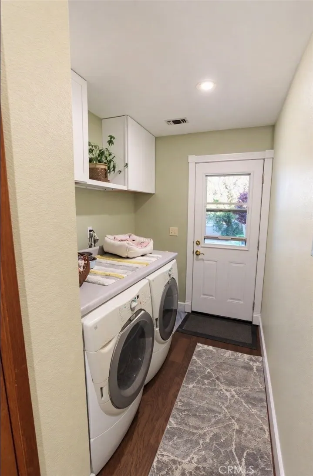
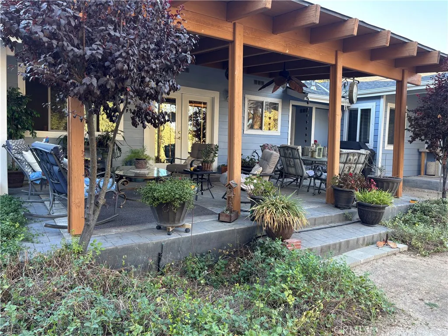
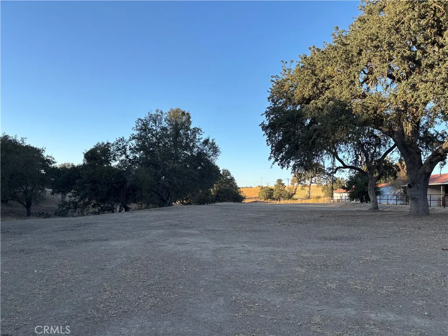
Set in the heart of wine country, this stunning home offers peaceful rural living just minutes from some of the best vineyards and restaurants in the North county. This stunning home has four bedrooms, 3 baths, and features open living space with gorgeous wood floors and fresh interior paint throughout. The Master Suite boasts a soaking tub, separate walk-in shower and dual his and hers sinks. There is also three additional spacious bedrooms, a game room and a large laundry room. Step outside onto a beautiful covered patio on the east side of the home or a cozy patio on the west side. Enjoy the back acreage where you will find a barn and plenty of space. Whether you have horses or want to add an ADU, this property has endless possibilities. Original square foot of the home was 1885. Home has 1034 square feet added. All additions are permitted and paperwork is available to verify.
| Price History | |
|---|---|
| 10/6/2026 | Listed $1,399,000 |
General Features
| Living Area | 2919 |
|---|---|
| Sewer | Unknown |
| Heating | Forced Air |
| Cooling | Central Air |
| Possession | Negotiable |
| Roof | Composition |
| Appliances | 6 Burner Stove,Dishwasher,Disposal,Gas Oven,Gas Range,Refrigerator,Range Hood,Water Heater |
| Garage Spaces | 3 |
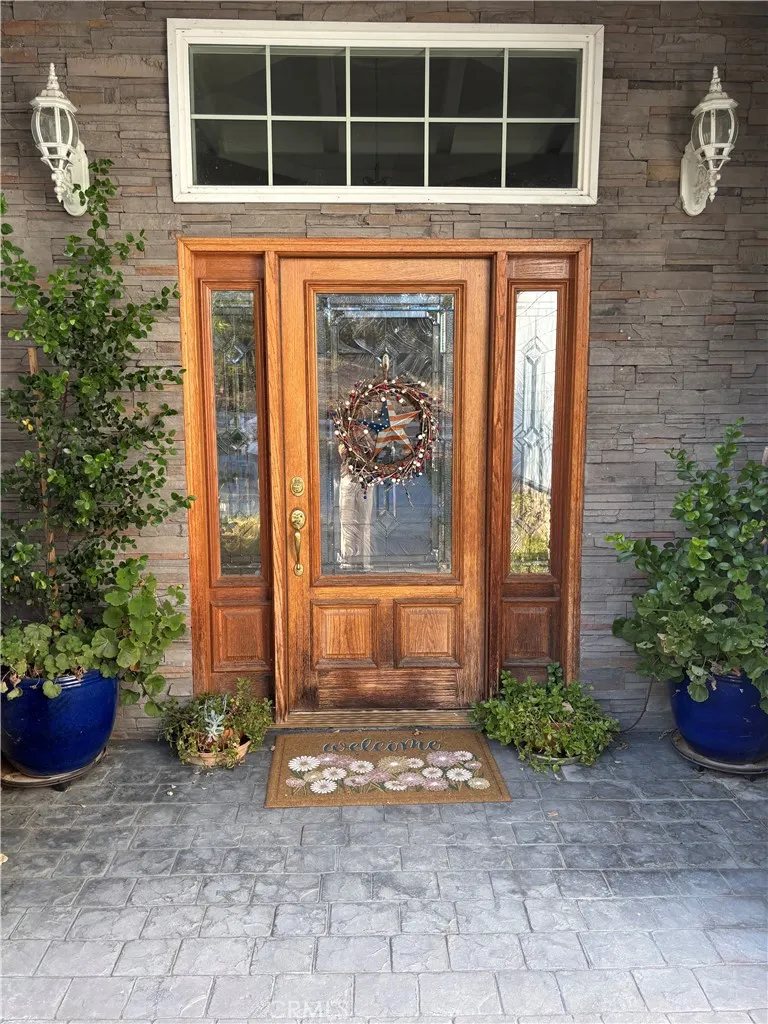
| Patio/Porch Features | Covered,Front Porch,Patio |
| Pool Features | None |
| Year Built | 1989 |
| View | Hills |
| Stories Count | 1 |
| Levels | One |
| Property Subtype | Single Family Residence |
| Community Features | Rural |
| County | San Luis Obispo |
| New Construction | false |
| Property Type | Residential |
| HOA | false |
| Attached Garage | true |
| Subdivision Name | TempEast(90) |
| Garage Y/N | true |
| Other Structures | Barn(s) |
| Full Baths | 2 |
| Special Listing Conditions | Standard |
| Status | Active |
| Directions | 101 North to Morro Rd/Hwy 41, exit and turn left onto El Camino Real then right onto Hwy 41. Go 2.5 miles and turn left onto Homestead. Turn right onto El Pomar Road and property will be approximately 5 miles up on the left |
| City | Templeton |
| Entry Location | Front of home |
| Senior Community Y/N | false |
| High School District | Paso Robles Joint Unified |
| Number Of Units Total | 1 |
| MLS Area | TTON - Templeton |
| Lot Size Units | Square Feet |
| Lot Size Square Feet | 155945 |
| Listing Terms | Cash,Conventional,1031 Exchange |
| Spa Features | None |
| Property Attached Y/N | false |
| Land Lease Y/N | false |
| Property Condition | Additions/Alterations,Turnkey |
| Additional Parcels Y/N | false |
| Lease Considered Y/N | false |
| Structure Type | House |
| Living Area Units | Square Feet |
| Standard Status | Active |
| Occupancy Type | Owner |
| Year Built Source | Assessor |
| Property Sub Type Additional | Single Family Residence |
| PostalCity | TEMPLETON |
Interior Features
| Interior Amenities | Separate/Formal Dining Room,All Bedrooms Down,Walk-In Closet(s) |
|---|---|
| Fireplace Features | Dining Room,Living Room |
| Total Stories | 1 |
| Common Walls | No Common Walls |
| Air Conditioning Y/N | true |
| Heating Y/N | true |
| Window Features | Blinds,Screens |
| Fireplace Y/N | true |
| Half Baths | 1 |
| Laundry Features | Electric Dryer Hookup,Gas Dryer Hookup,Laundry Room |
| Total Bedrooms | 4 |
| Entry Level | 1 |
| Main Level Bedrooms | 4 |
| Main Level Bathrooms | 3 |
| LivingAreaSource | Public Records |
| Total Baths | 3 |
Exterior Features
| Parking Features | Concrete,Door-Multi,Direct Access,Door-Single,Driveway,Garage Faces Front,Garage,Garage Door Opener,Gravel |
|---|---|
| Lot Features | 2-5 Units/Acre,Back Yard,Gentle Sloping |
| Water Source | Well |
| Total Parking | 3 |
| Lot Size Area | 155945 |
| Spa | false |
| Lot Size Acres | 3.58 |
| Private Pool | false |
| Lot Size Source | Assessor |
Amenities
- Foreclosure
- Views
- Short Sale
- New Construction
- Adult 55+
- Lease To Own
- No HOA Fees
- Furnished
- Primary On Main
- Air Conditioning
- Seller Finance
- Green
- Fixer Upper
- Horse
- Golf
- Fireplace
- Deck
- Garage
- Basement
- Pool
Property vs Single Family Average in 93465
Price
Year Built
 Based on information from California Regional Multiple Listing Service, Inc. as of November 7, 2026 2:09 AM UTC This information is for your personal, non-commercial use and may not be used for any purpose other than to identify prospective properties you may be interested in purchasing. Display of MLS data is usually deemed reliable but is NOT guaranteed accurate by the MLS. Buyers are responsible for verifying the accuracy of all information and should investigate the data themselves or retain appropriate professionals. Information from sources other than the Listing Agent may have been included in the MLS data. Unless otherwise specified in writing, Broker/Agent has not and will not verify any information obtained from other sources. The Broker/Agent providing the information contained herein may or may not have been the Listing and/or Selling Agent.
 The data relating to real estate for sale on this web site comes in part from the Internet Data Exchange of the Santa Barbara Association of Realtors. Information being provided is for consumers personal, non-commercial use and may not be used for any purpose other than to identify prospective properties consumers may be interested in purchasing. All information is deemed reliable, but is not guaranteed. All properties are subject to prior sale, change or withdrawal. Neither listing broker(s) nor
 Santa Ynez Valley Assocation of REALTORS® - North Santa Barbara County MLS All information deemed reliable but not guaranteed. All properties are subject to prior sale, change or withdrawal. Neither listing broker(s) or information provider(s) shall be responsible for any typographical errors, misinformation, misprints and shall be held totally harmless. Listing(s) information is provided for consumer's personal, non-commercial use and may not be used for any purpose other than to identify prospective
