
Water Views - Golf Course
Address
406 Via Dichosa, SANTA BARBARA, CA
Price
$ 7,995,000
Property Attributes
- MLS#263320
- TypeSingle Family
- Listing Status Pending
- CountySanta Barbara
- CitySANTA BARBARA
- Area25 - HOPE RANCH
- Neighborhood25 - Hope Ranch
- Zip93110
- StyleSplit Level, Custom Built, Contemporary
- Year Built2022
- Price$ 7,995,000
- Bedrooms3
- Full Bathrooms4
- Half Bathrooms1
- Lot Size1.91 Acres
Data Source:
Santa Barbara MLS (SBAOR)
Property Description
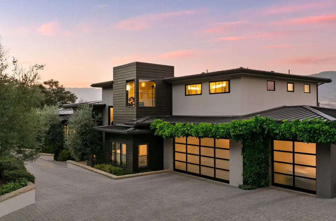
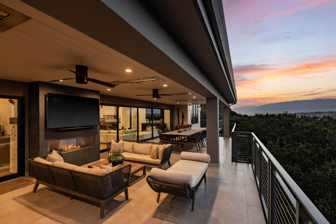
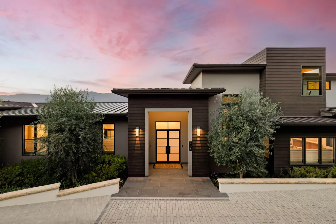
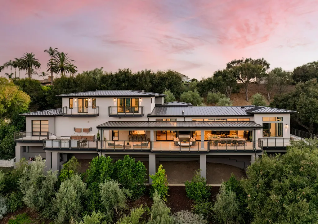
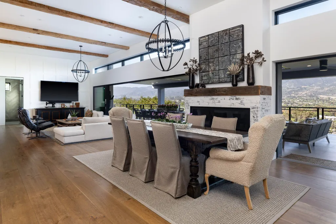
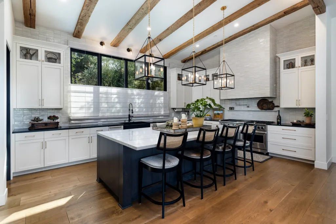
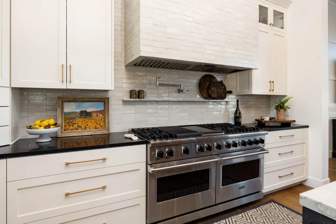
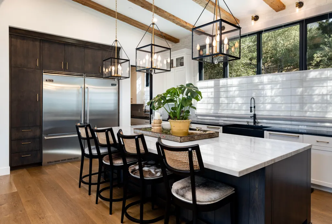
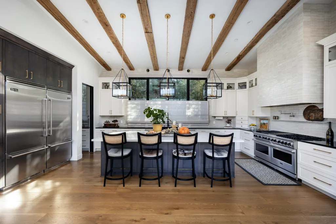
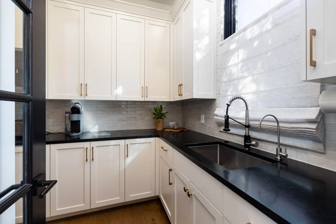
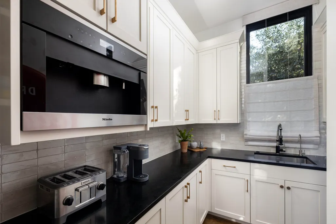
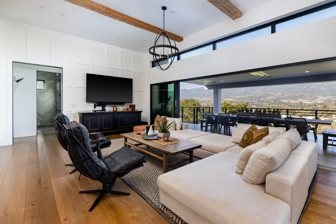
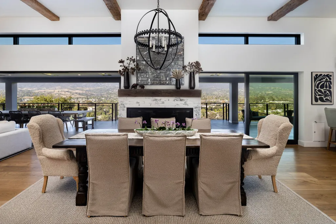
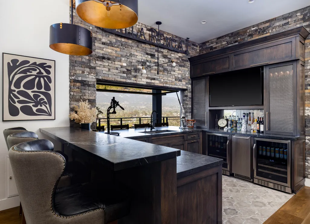
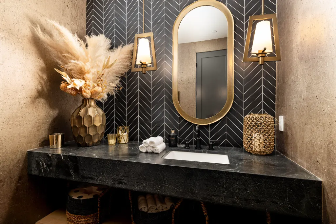
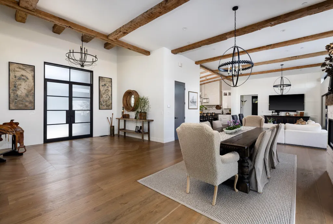
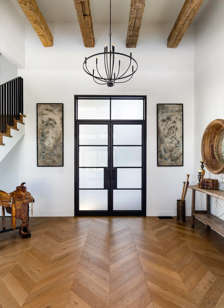
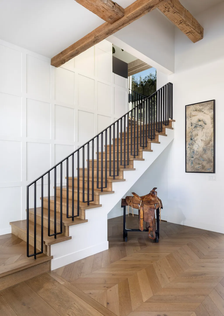
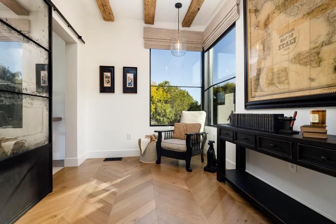
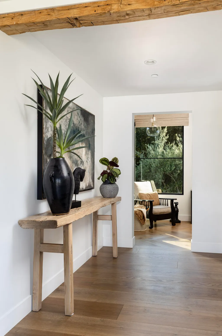
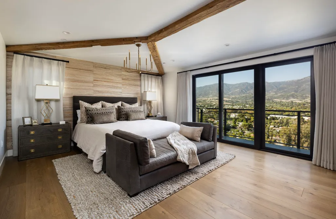
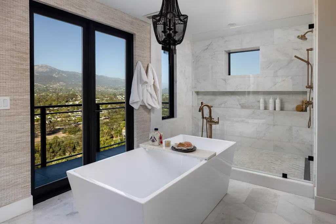
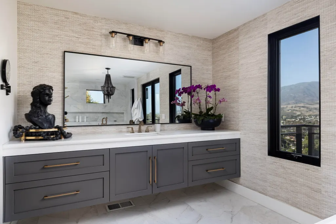
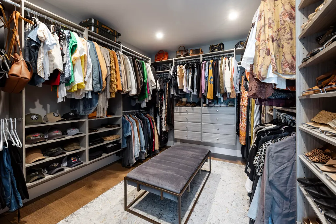
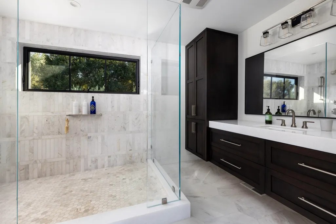
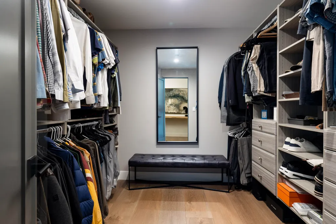
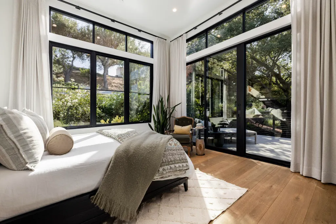
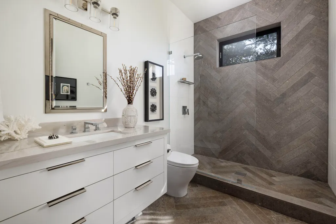
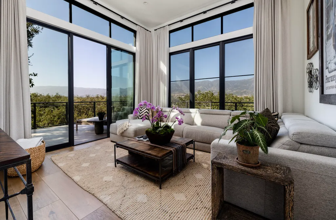
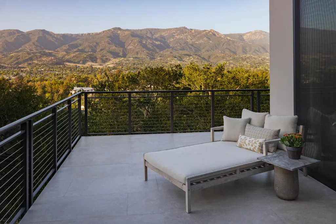
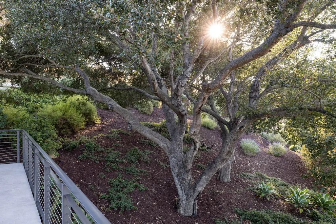
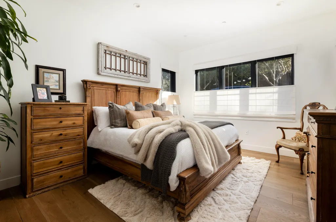
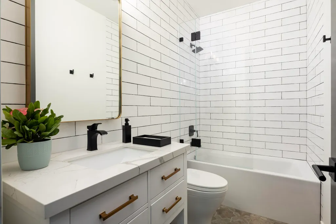
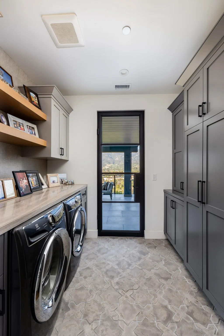
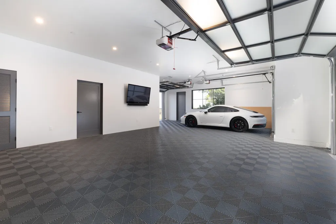
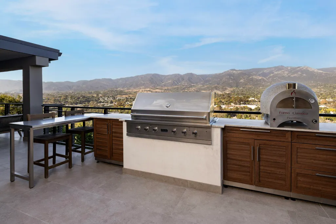
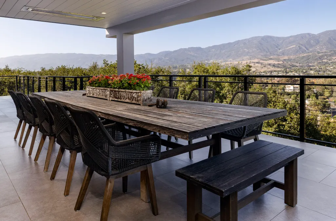
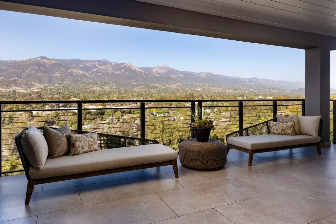
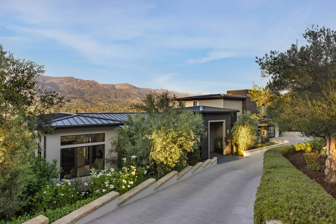
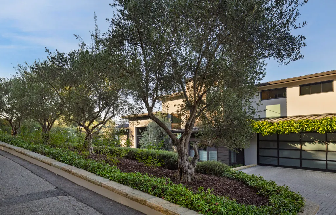
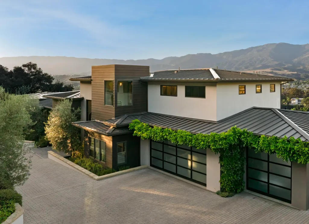
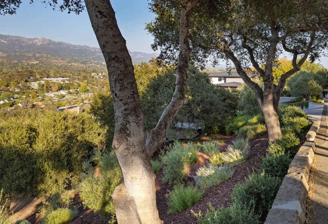
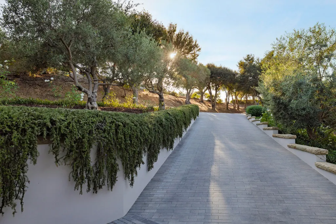
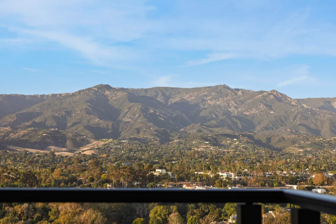
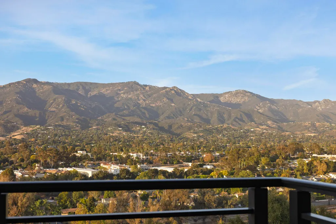
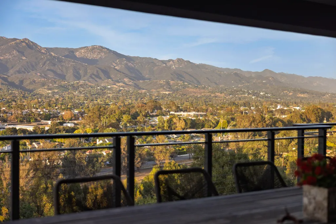
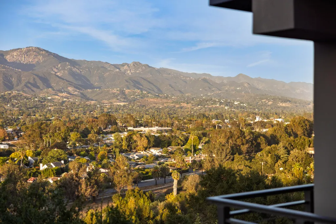
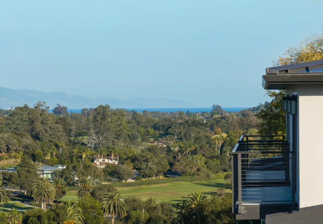
Built in 2022 in the private community of Hope Ranch and set on a 1.91-acre lot, 406 Via Dichosa is a modern rustic-styled home with private beach access. It was built on a beautiful ridgeline to take advantage of the sweeping panoramic views of the Santa Ynez Mountains, the city, peeks of the fairways of La Cumbre Country Club, and the Pacific Ocean. The nearly 4,000-square-foot home has three bedrooms plus a den and 4.5 bathrooms. Nearly every room offers an unforgettable view of all Santa Barbara has to offer. This home pairs clean contemporary lines with warm rustic materials to achieve the perfect California lifestyle: a standing-seam metal roof, black-framed windows, and reclaimed hand-hewn beams paired with 12-inch-wide white oak floors. It was thoughtfully designed to be low maintenance, with drought-tolerant native landscaping, multiple mature oaks and sculptural olive trees, a well-sized motor court, and an oversized three-car garage with endless storage. You enter through steel-and-glass double doors into an architecturally stunning foyer with soaring ceilings, chevron-pattern oak floors, and a sleek iron-railed staircase set against dramatic paneled walls. The great room, with its soaring open-beam ceilings, is lined with clerestory windows and anchored by a whitewashed brick fireplace with a reclaimed wooden mantel. From there, the Fleetwood doors provide a sliding wall of glass that fully opens to the covered terrace running the length of the home. This is indoor-outdoor living at its finest, with its own fireplace, overhead heaters, and fans, completed by cable railing that preserves the open sightlines. Outside you'll also find a large entertaining and dining area and a well-appointed outdoor kitchen with a sink, a built-in Viking grill, a pizza oven, and bar seating -- all facing the views. Back inside is the stunning chef's kitchen with custom cabinetry and expansive soapstone and quartzite counters, accented with handmade Moroccan Zellige tiles. There's a 60" Viking range and dual Viking refrigerator and freezer columns. Behind the kitchen is the butler's pantry with a coffee bar, including a built-in Miele coffee system. There is also a separate, beautifully appointed bar for either elevated entertaining or simply relaxing; it features reclaimed brick walls, a built-in TV, two beverage refrigerators, an ice maker, and a dishwasher, along with a pass-through window that opens onto the terrace. The upstairs primary suite offers two large custom walk-in closets and dual separate en-suite his-and-her bathrooms. Her bath includes a freestanding soaking tub and a dramatic marble shower, along with a mountain-view balcony. Downstairs are the two additional bedrooms -- one designed en-suite, and the other opening to an oak-studded, shaded patio, with a pocket-door closure creating a complete guest suite wing.
| Elementary School | Middle School | High School |
|---|---|---|
| Vieja Valley Elementary School | LaColina Middle School | San Marcos High School |
| Price History | |
|---|---|
| 10/1/2026 | Listed $7,995,000 |
General Features
| Sewer | Septic Tank |
|---|---|
| Heating | ENERGY STAR Qualified Equipment,Forced Air |
| Cooling | Central Air |
| Utilities | Underground Utilities |
| Roof | Metal |
| Appliances | ENERGY STAR Qualified Appliances,Ice Maker,Trash Compactor,Refrigerator,Built-In Gas Range,Tankless Water Heater,Dishwasher,Double Oven,Dryer,Rev Osmosis,Washer,Wtr Softener/Owned |
| Zoning | Other, EX-1 |
| Garage Spaces | 3 |
| Association Fee Includes | Other,Comm Area Maint,Security |
| Patio/Porch Features | Other,Patio,Deck,Wrap Around,Terrace,Covered |
| Architectural Style | Split Level,Custom Built,Contemporary |
| Construction Materials | Cement Siding,Stucco |
| Pets Allowed | Yes |
| Year Built | 2022 |
| View | Mountain(s),Ocean,City,Golf Course |
| Levels | Two |
| Property Subtype | Home/Estate |
| County | Santa Barbara |
| New Construction | false |
| Property Type | Residential |
| Association Amenities | Other,Tennis Court(s),Play Area,Security,Guest Parking |
| HOA | true |
| Attached Garage | true |
| Subdivision Name | 25 - Hope Ranch |
| Full Baths | 4 |
| Status | Pending |
| Directions | From Las Palmas Dr, Turn right onto Vieja Dr, From Vieja Drive turn right onto Via Dichosa. |
| High School | San Marcos |
| City | SANTA BARBARA |
| MLS Area | 25 - HOPE RANCH |
| Lot Size Units | Acres |
| Lot Size Square Feet | 83199.6 |
| Elementary School | Vieja Valley |
| Middle/Junior High School | LaColina |
| Property Condition | Excellent |
| MLS Area Minor | 25 - HOPE RANCH |
| Standard Status | Pending |
Interior Features
| Interior Amenities | Cathedral Ceiling(s),Low Flow Plumbing Fixtures,Walk-In Closet(s),Recessed Lighting,Vaulted Ceiling(s) |
|---|---|
| Flooring | Concrete,Hardwood,Marble,Stone,Tile |
| Fireplace Features | Dining Room,Patio |
| Air Conditioning Y/N | true |
| Heating Y/N | true |
| Window Features | Drapes |
| Fireplace Y/N | true |
| Half Baths | 1 |
| Laundry Features | Gas Hookup,Laundry Room |
| Total Bedrooms | 3 |
| Total Baths | 4 |
Exterior Features
| Exterior Amenities | Hot Tub,Yard Irrigation T/O,Drought Tolerant LND |
|---|---|
| Parking Features | Garage,Inside Entrance,Storage,Attached |
| Lot Features | Sloped Down |
| Water Source | La Cumb Wtr |
| Lot Size Area | 1.91 |
| Foundation Details | Mixed |
| Building Area Total | 3968 |
| Lot Size Acres | 1.91 |
| Road Frontage Type | Easement |
Amenities
- Foreclosure
- Views
- Short Sale
- New Construction
- Adult 55+
- Lease To Own
- No HOA Fees
- Furnished
- Primary On Main
- Air Conditioning
- Seller Finance
- Green
- Fixer Upper
- Horse
- Golf
- Fireplace
- Deck
- Garage
- Basement
- Pool
Property vs Single Family Average in 93110
Price
Year Built
 Based on information from California Regional Multiple Listing Service, Inc. as of November 7, 2026 2:09 AM UTC This information is for your personal, non-commercial use and may not be used for any purpose other than to identify prospective properties you may be interested in purchasing. Display of MLS data is usually deemed reliable but is NOT guaranteed accurate by the MLS. Buyers are responsible for verifying the accuracy of all information and should investigate the data themselves or retain appropriate professionals. Information from sources other than the Listing Agent may have been included in the MLS data. Unless otherwise specified in writing, Broker/Agent has not and will not verify any information obtained from other sources. The Broker/Agent providing the information contained herein may or may not have been the Listing and/or Selling Agent.
 The data relating to real estate for sale on this web site comes in part from the Internet Data Exchange of the Santa Barbara Association of Realtors. Information being provided is for consumers personal, non-commercial use and may not be used for any purpose other than to identify prospective properties consumers may be interested in purchasing. All information is deemed reliable, but is not guaranteed. All properties are subject to prior sale, change or withdrawal. Neither listing broker(s) nor
 Santa Ynez Valley Assocation of REALTORS® - North Santa Barbara County MLS All information deemed reliable but not guaranteed. All properties are subject to prior sale, change or withdrawal. Neither listing broker(s) or information provider(s) shall be responsible for any typographical errors, misinformation, misprints and shall be held totally harmless. Listing(s) information is provided for consumer's personal, non-commercial use and may not be used for any purpose other than to identify prospective
