
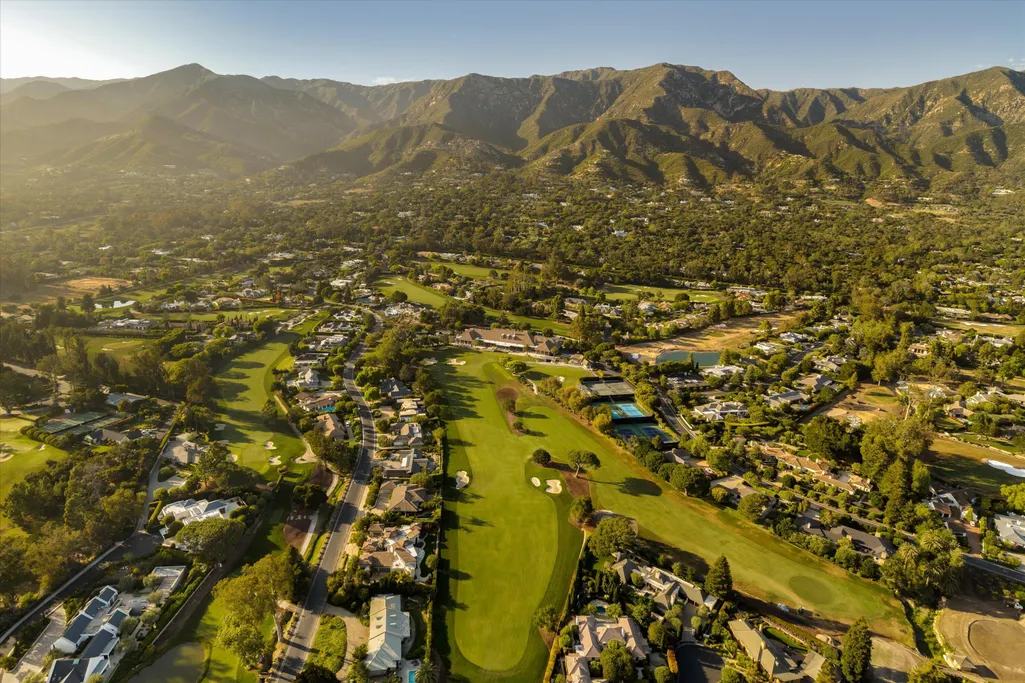
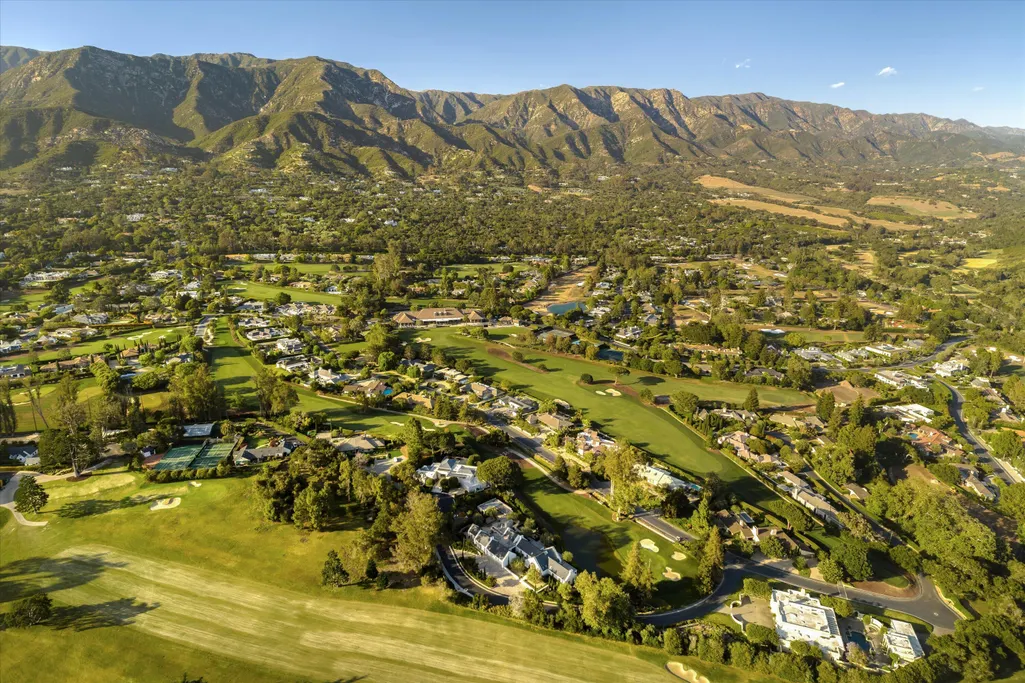
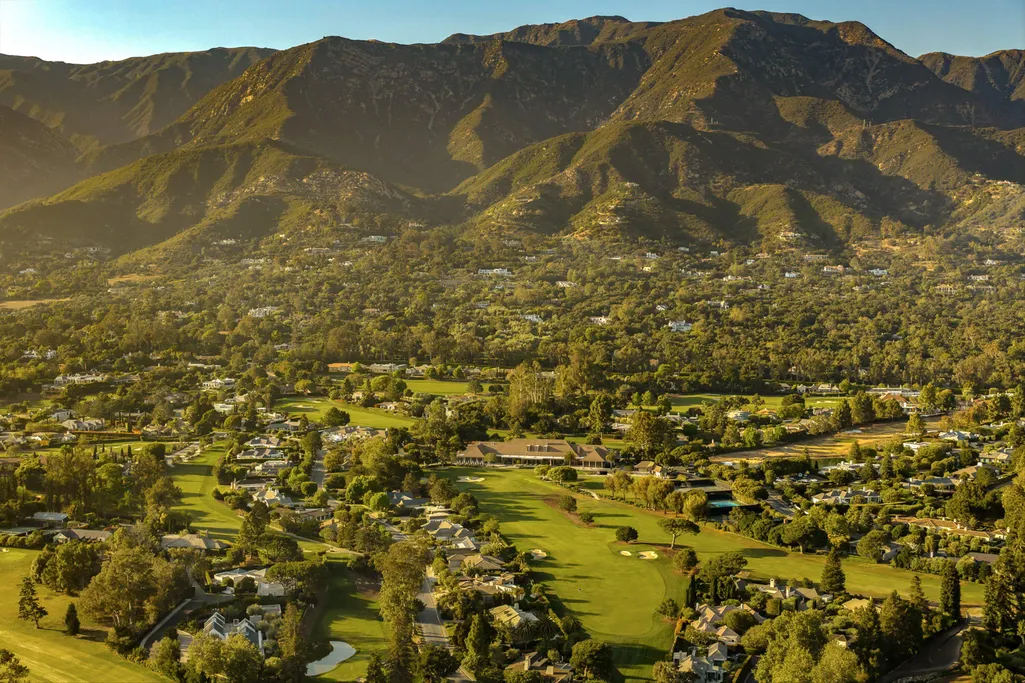
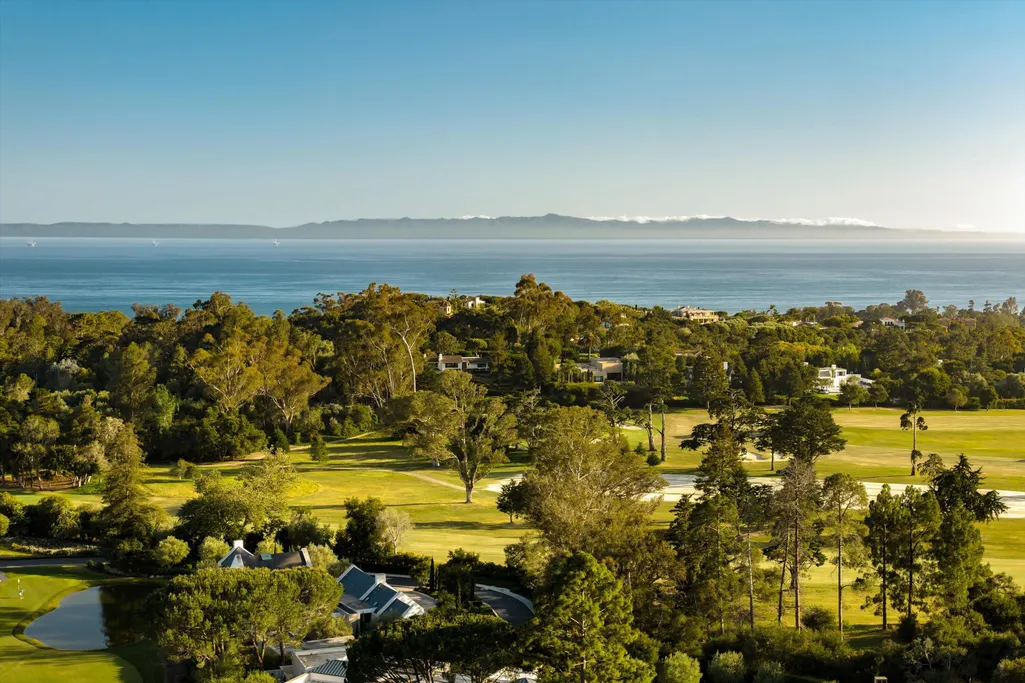
Views - Golf Course











Address
2118 Birnam Wood Drive, SANTA BARBARA, CA
Price
$ 11,500,000
Property Attributes
- MLS#262751
- TypeSingle Family
- Listing Status Active
- CountySanta Barbara
- CitySANTA BARBARA
- Area10 - MONTECITO
- Neighborhood10 - Birnam Wood
- Zip93108
- StyleCustom Built
- Year Built1981
- Price$ 11,500,000
- Bedrooms4
- Full Bathrooms4
- Half Bathrooms1
- Sqr Footage3680
- Lot Size1.3 Acres
Data Source:
Santa Barbara MLS (SBAOR)
Property Description
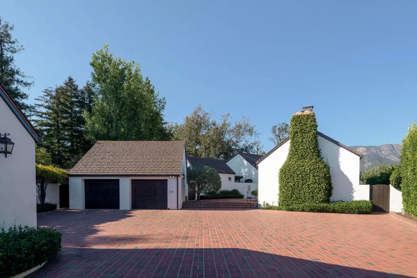
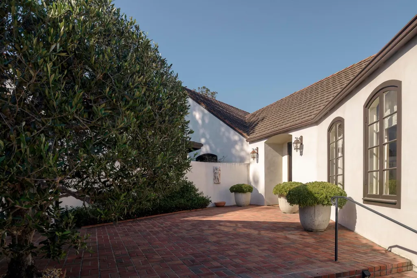
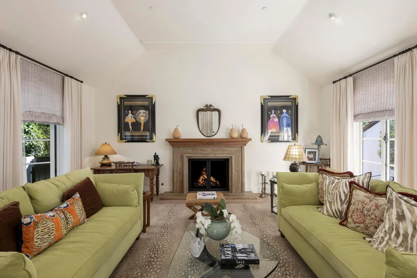
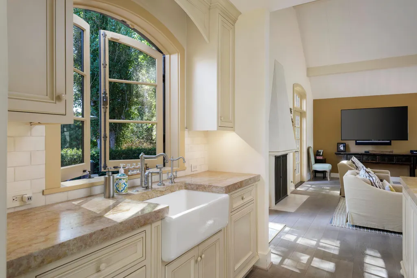
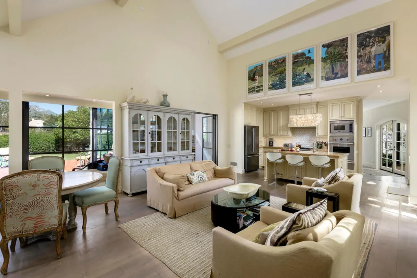
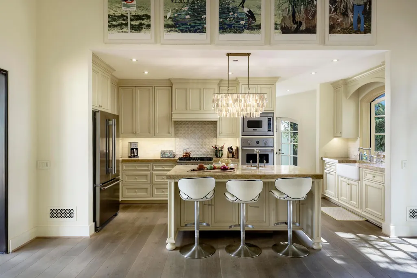
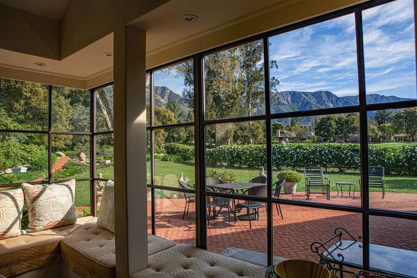
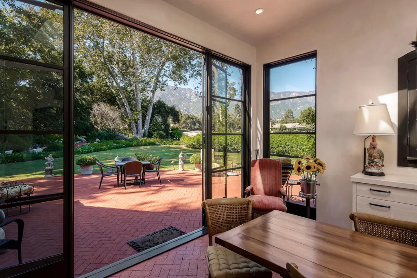
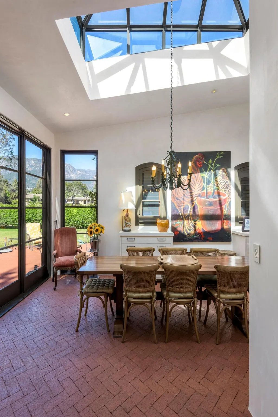
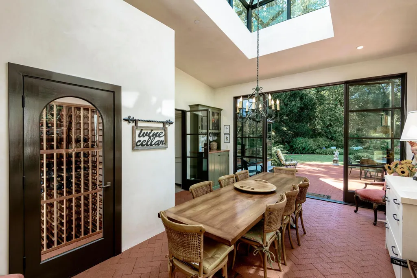
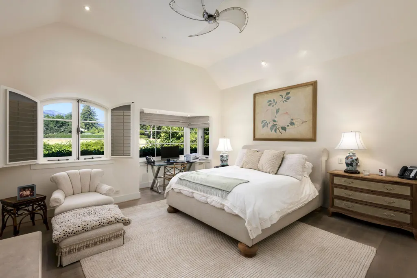
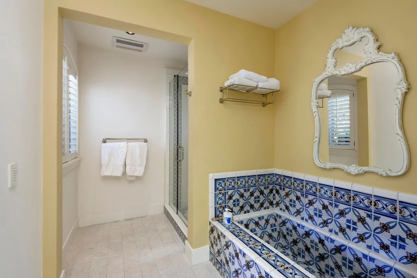
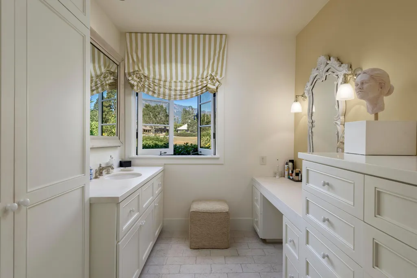
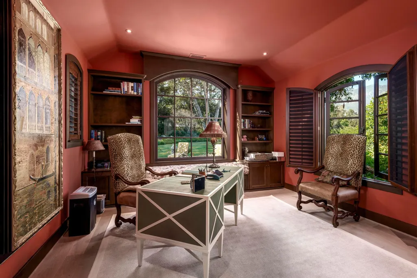
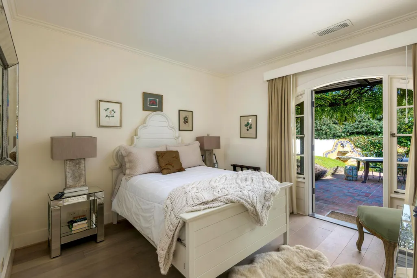
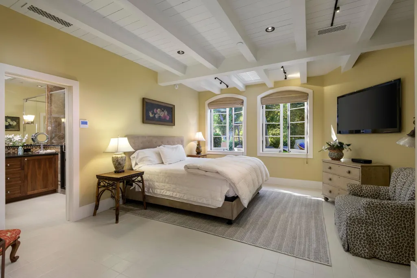
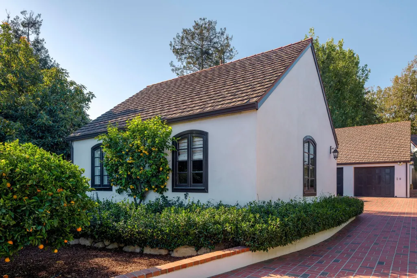
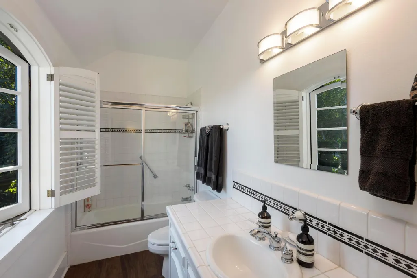
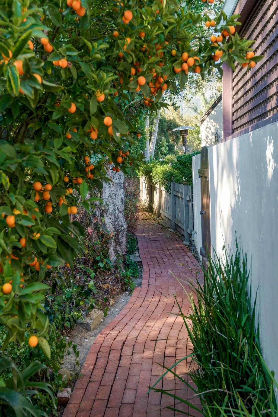
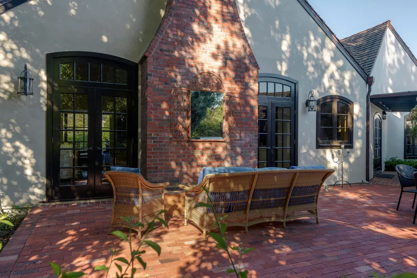
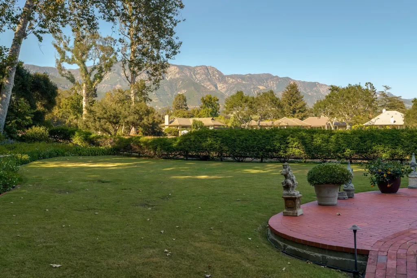
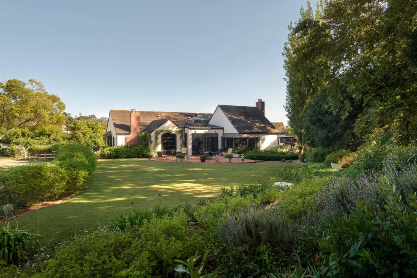
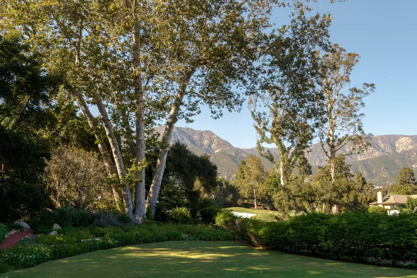
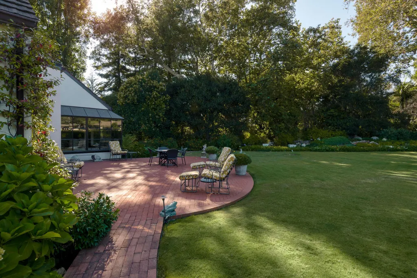
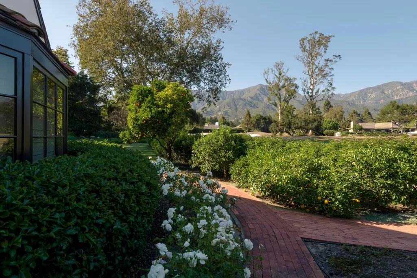
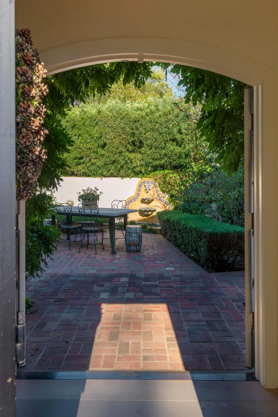
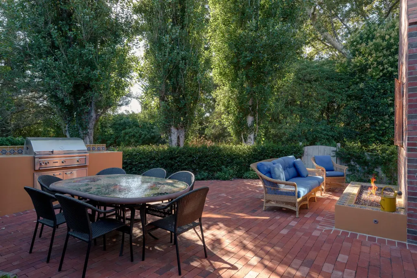
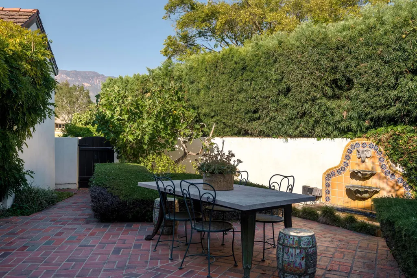
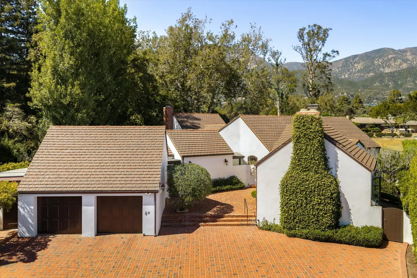
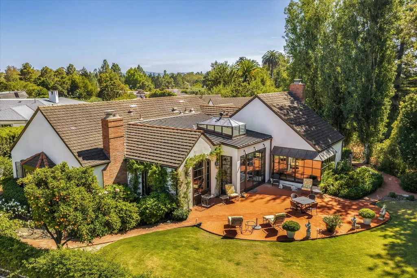
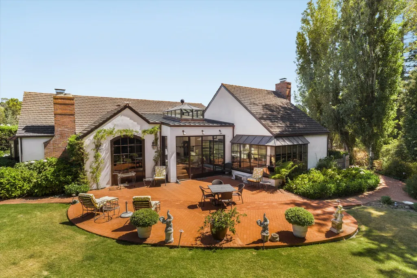
This secluded1.3acre compound is a breathtaking, one-of-a-kind property that was conceived by Adele Wilder, a Hollywood designer who brought her love of the English countryside to the legendary Robert Trent Jones-designed Birnam Wood Golf Club. With extreme privacy and spectacular views, this house epitomizes the indoor/outdoor living that Montecito is famous for, as the entire property is oriented toward the exquisite Montecito mountains with rooms opening out onto four unique patios that connect to the property's lemon, orange and avocado trees, which surround the house. As you approach, you are struck by the homes' picturesque multiple rooflines which include the main house, two separate guest houses, an oversized two car garage and a separate golf cart garage. The main house has a massive primary suite with an adjacent office, ample his and hers closets and a luxurious bathroom. An additional en-suite bedroom, a powder room, window- lined, wide hallways, a custom walk-in wine room, a gorgeous living room await. Three indoor fireplaces and a glass-walled kitchen/great room with two sets of French doors lead to an outdoor dining patio. Two rounds of upgrades since the house was built have modernized and enhanced its unique, solid beauty, including a show-stopping brick and glass walled dining room topped with a domed skylight. Adjacent to the main house, the first guest suite is a semi-attached bedroom with full bathroom, and there is also a detached 2 room guest quarters/ADU with a full bathroom and kitchenette. The compound totals four bedrooms, five bathrooms with fruit trees, myriad grounds, four huge brick patios, a custom fountain, gas fire pit and built-in grill. There is simply nothing like it in all of Birnam. Within the 226 lush acres of Birnam Wood, members enjoy a plethora of amenities from golf, tennis, pickleball, to exquisite dining, a gym, clubhouse activities, and 24-hour guard gated security.
| Elementary School | Middle School | High School |
|---|---|---|
| Mont Union Elementary School | S.B. Jr. Middle School | S.B. Sr. High School |
| Price History | |
|---|---|
| 8/18/2026 | Listed $11,500,000 |
General Features
| Sewer | Sewer Hookup |
|---|---|
| Heating | Natural Gas,Forced Air,Radiant,Radiant Floor,Other |
| Cooling | Central Air |
| Utilities | Underground Utilities |
| Roof | Composition,Tile,Flat |
| Appliances | Ice Maker,Refrigerator,Built-In Gas Range,Built-In Gas Oven,Dishwasher,Disposal,Double Oven,Dryer,Microwave,Washer,Wtr Softener/Owned |
| Zoning | R-1 |
| Garage Spaces | 2 |
| Association Fee Includes | Other,Prop Mgmt,Comm Area Maint,Security |
| Patio/Porch Features | See Remarks,Other,Patio |
| Architectural Style | Custom Built |
| Construction Materials | Stucco |
| Exclusions | Mirror, Chandelier |
| Pets Allowed | Yes,LTD |
| Year Built | 1981 |
| View | Mountain(s),Setting,Golf Course |
| Levels | Single Story |
| Property Subtype | Home/Estate |
| Community Features | Other |
| Accessibility | Other |
| County | Santa Barbara |
| New Construction | false |
| Property Type | Residential |
| Association Amenities | Tennis Court(s),Clubhouse,Pool,Game Room,Golf Course,Play Area,Greenbelt,Security,Gym,Guest Parking |
| HOA | true |
| Attached Garage | false |
| Subdivision Name | 10 - Birnam Wood |
| Garage Y/N | true |
| Other Structures | Other |
| Total Rooms | 1 |
| Full Baths | 4 |
| Status | Active |
| Directions | East Valley Rd. to Birnam Wood Drive. Guard gated. |
| High School | S.B. Sr. |
| City | SANTA BARBARA |
| MLS Area | 10 - MONTECITO |
| Lot Size Units | Acres |
| Lot Size Square Feet | 56628 |
| Elementary School | Mont Union |
| Middle/Junior High School | S.B. Jr. |
| Property Condition | Updated/Remodeled |
| MLS Area Minor | 10 - MONTECITO |
| Virtual Tour | https://www.2118BirnamWood.com/mls |
| Standard Status | Active |
Interior Features
| Interior Amenities | Walk-In Closet(s),Recessed Lighting,Vaulted Ceiling(s) |
|---|---|
| Flooring | Carpet,Hardwood,Stone,Tile |
| Fireplace Features | Living Room,Primary Bedroom,Family Room,Patio |
| Air Conditioning Y/N | true |
| Heating Y/N | true |
| Fireplace Y/N | true |
| Half Baths | 1 |
| Laundry Features | Laundry Room |
| Total Bedrooms | 4 |
| Total Baths | 5 |
Exterior Features
| Exterior Amenities | Lawn,Fruit Trees,Yard Irrigation PRT |
|---|---|
| Parking Features | Outside,Garage,Other,Storage,Detached |
| Lot Features | Level,Near Public Transit |
| Water Source | Mont Wtr |
| Lot Size Area | 1.3 |
| Foundation Details | Slab |
| Building Area Total | 4225 |
| Lot Size Acres | 1.3 |
| Road Frontage Type | Easement |
Amenities
- Foreclosure
- Views
- Short Sale
- New Construction
- Adult 55+
- Lease To Own
- No HOA Fees
- Furnished
- Primary On Main
- Air Conditioning
- Seller Finance
- Green
- Fixer Upper
- Horse
- Golf
- Fireplace
- Deck
- Garage
- Basement
- Pool
Property vs Single Family Average in 93108
Price
Year Built
 Based on information from California Regional Multiple Listing Service, Inc. as of September 21, 2026 12:17 PM UTC This information is for your personal, non-commercial use and may not be used for any purpose other than to identify prospective properties you may be interested in purchasing. Display of MLS data is usually deemed reliable but is NOT guaranteed accurate by the MLS. Buyers are responsible for verifying the accuracy of all information and should investigate the data themselves or retain appropriate professionals. Information from sources other than the Listing Agent may have been included in the MLS data. Unless otherwise specified in writing, Broker/Agent has not and will not verify any information obtained from other sources. The Broker/Agent providing the information contained herein may or may not have been the Listing and/or Selling Agent.
 The data relating to real estate for sale on this web site comes in part from the Internet Data Exchange of the Santa Barbara Association of Realtors. Information being provided is for consumers personal, non-commercial use and may not be used for any purpose other than to identify prospective properties consumers may be interested in purchasing. All information is deemed reliable, but is not guaranteed. All properties are subject to prior sale, change or withdrawal. Neither listing broker(s) nor
 Santa Ynez Valley Assocation of REALTORS® - North Santa Barbara County MLS All information deemed reliable but not guaranteed. All properties are subject to prior sale, change or withdrawal. Neither listing broker(s) or information provider(s) shall be responsible for any typographical errors, misinformation, misprints and shall be held totally harmless. Listing(s) information is provided for consumer's personal, non-commercial use and may not be used for any purpose other than to identify prospective
